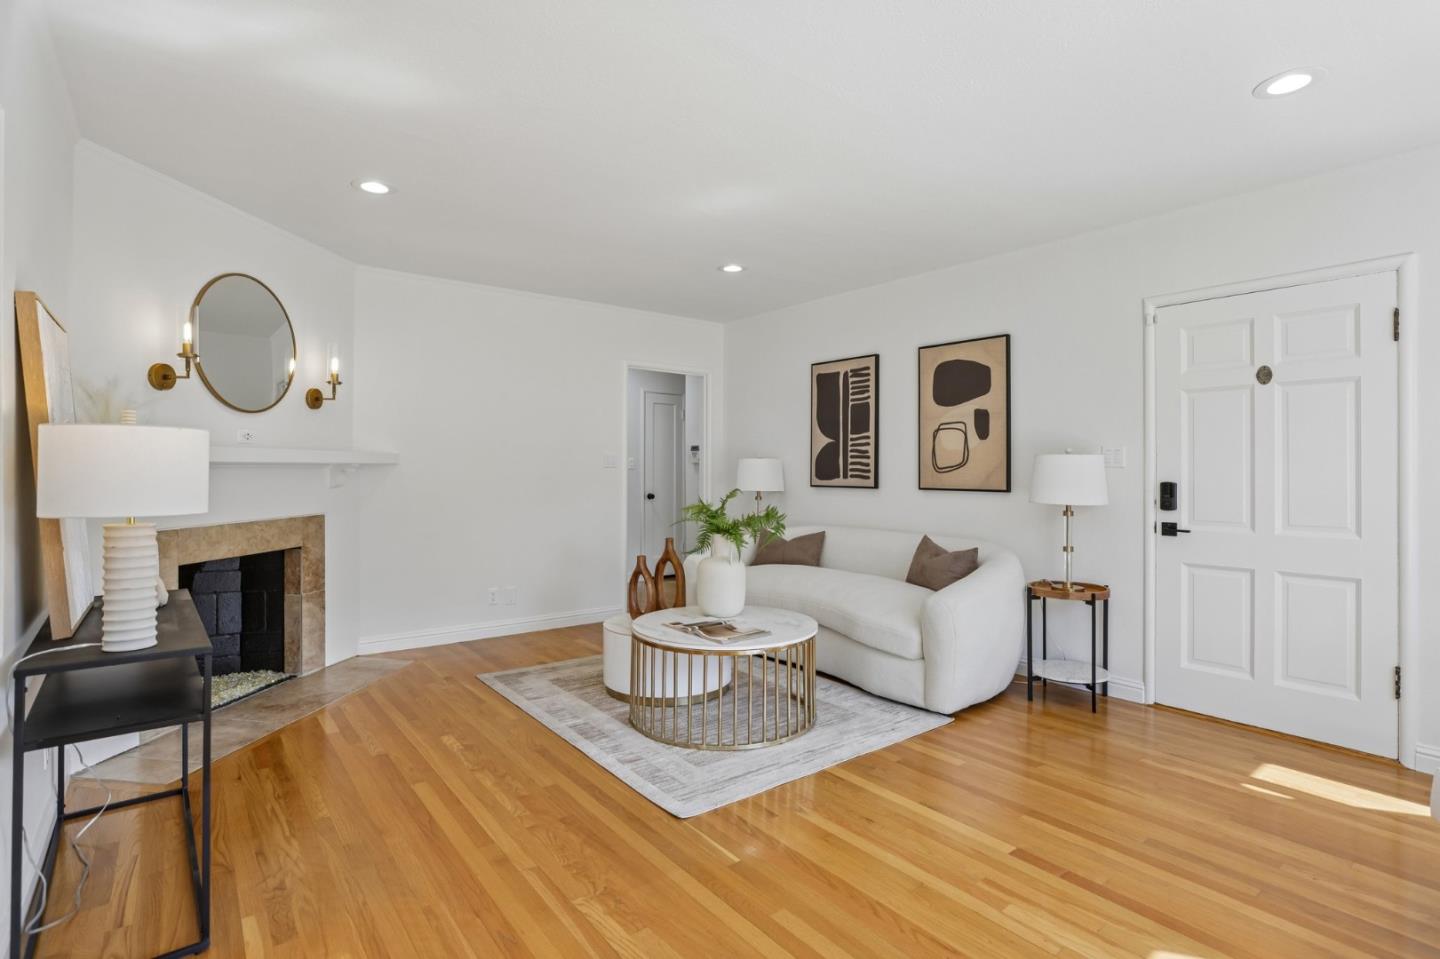
Property photo 1
Property photo 2
Property photo 3
Property photo 4
Property photo 5
3 Beds
2 Baths
1,424 sqft

$1,598,888

1054 Thornton Way, San Jose CA, 95128

Price per sqft$1,122.81
Built in1941
Property size1,424 sqft
Property typeResidential

Overview

Active

Listed Sep 8, 2026

Updated 6h ago

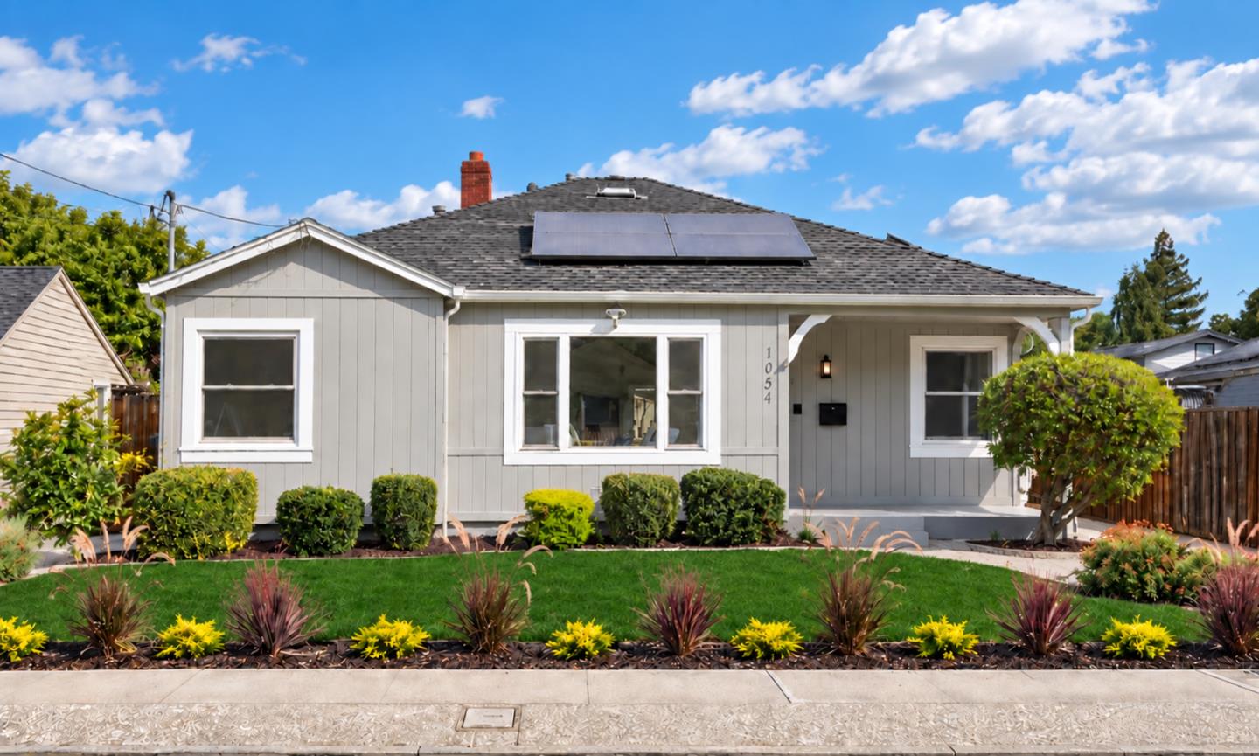
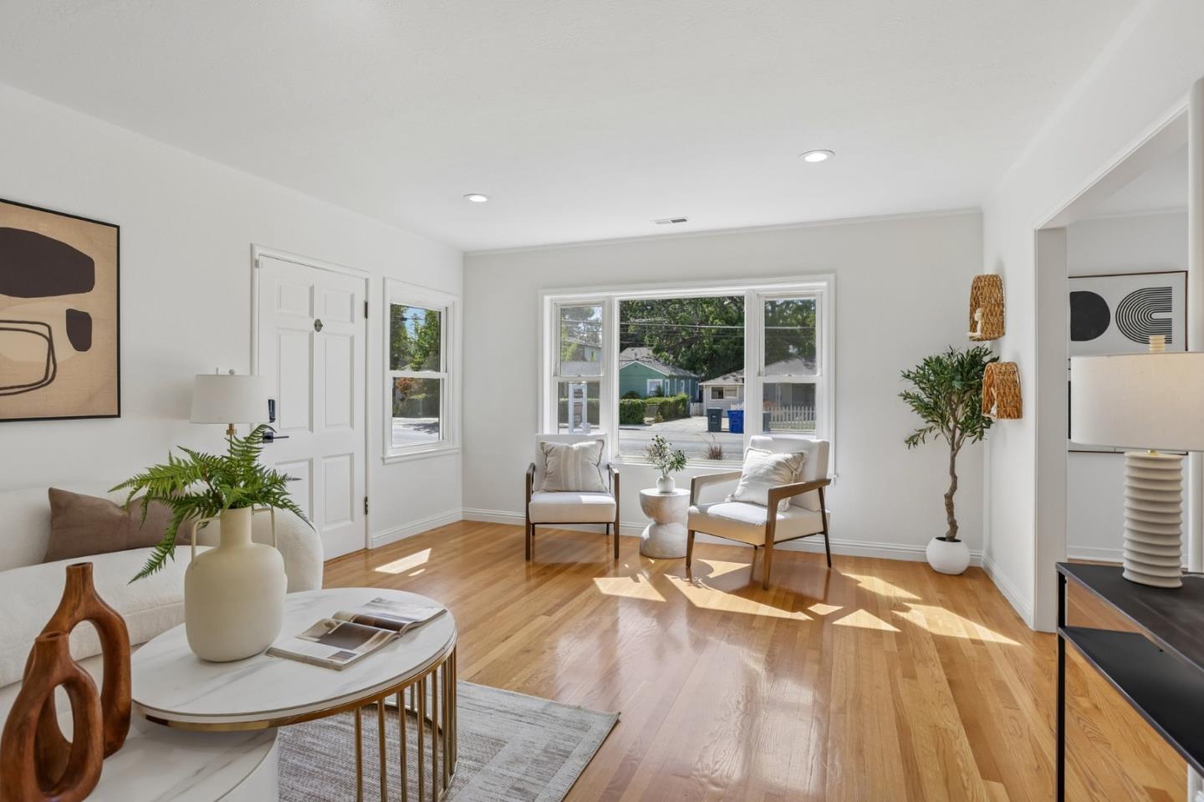
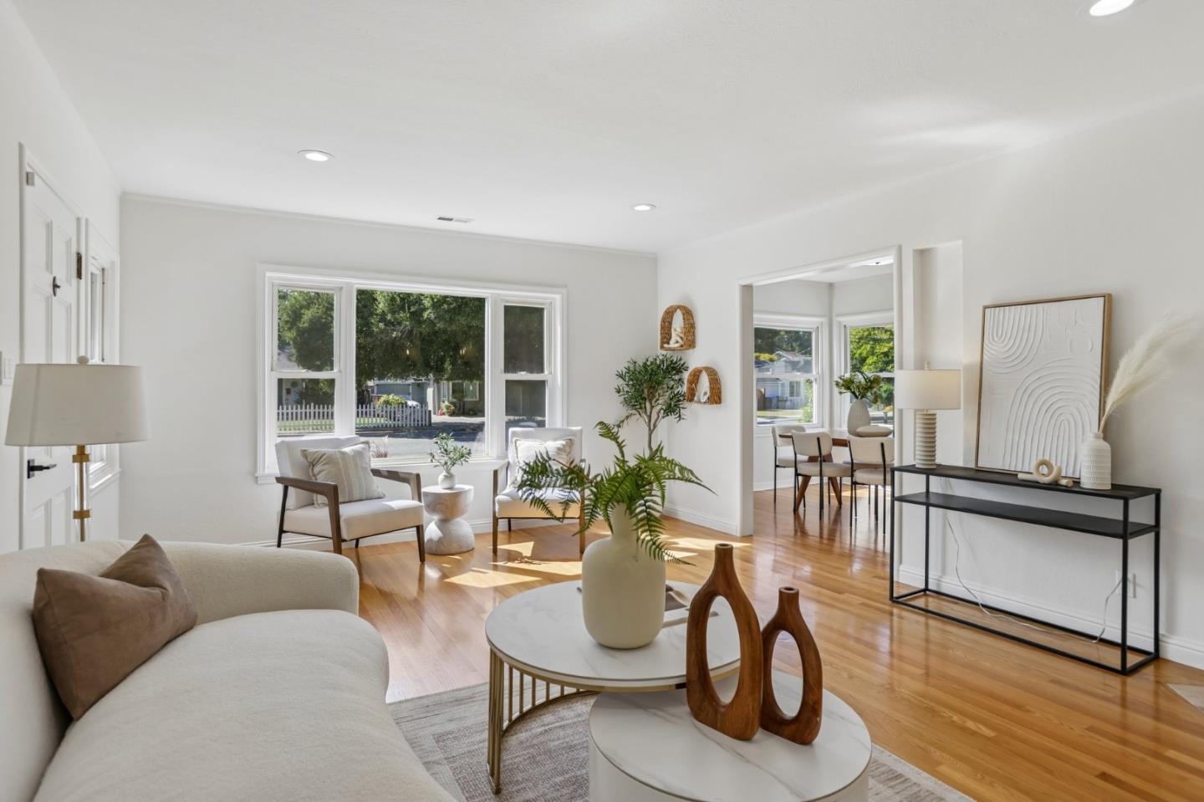
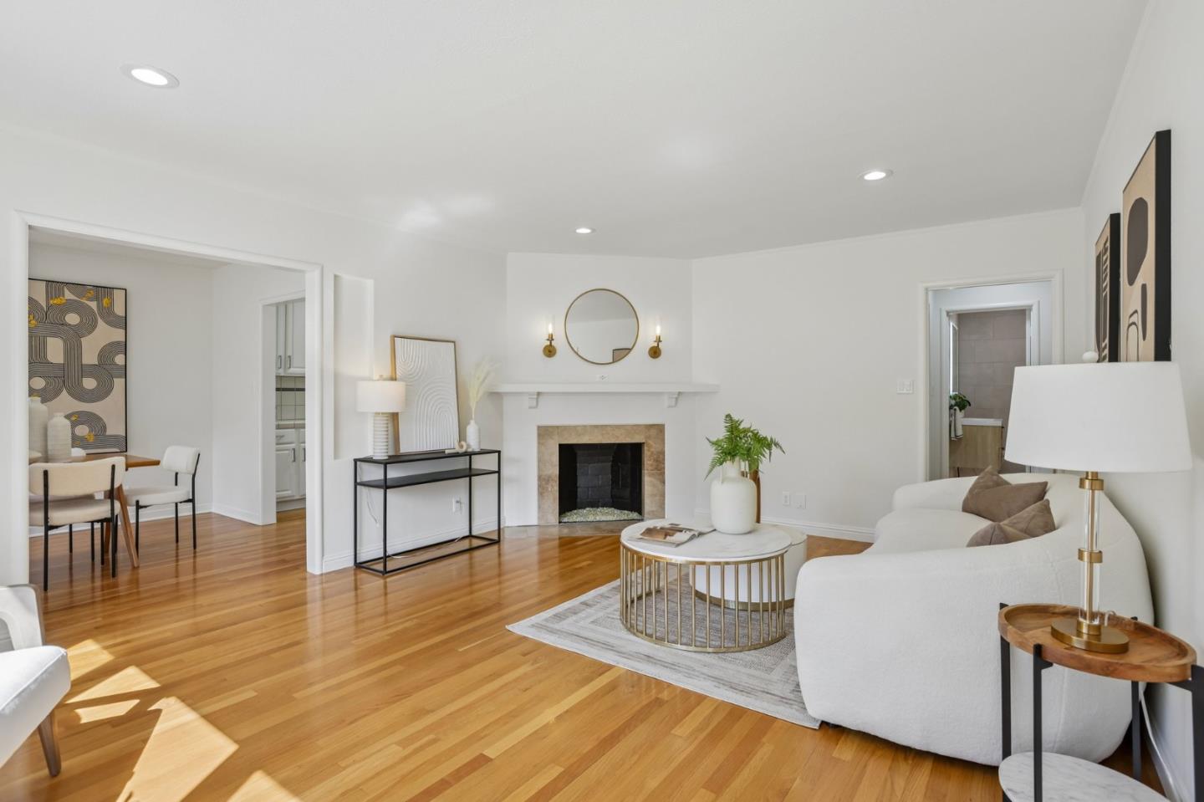
An incredible backyard, flexible spaces, and major upgrades already completed! Welcome to 1054 Thornton Way, a beautifully maintained home offering so much more than meets the eye. Situated on a generous 7,550 sq. ft. lot, this property offers the space & versatility to enjoy both indoor & outdoor living. The expansive backyard is a true standout, featuring a custom wood & steel pavilion perfect for entertaining, outdoor dining, or simply relaxing. A fully finished, detached two-car garage adds exceptional flexibility for a home office, gym, creative studio, or workshop. Inside, hardwood floors, a remodeled bathroom, & updated kitchen appliances offer comfort and character. Beyond the cosmetic improvements, many of the big-ticket upgrades have already been taken care of, including a newer 30-year roof, upgraded electrical panel, Sunrun solar, Tesla charger, Nest climate control, security cameras, & smart irrigation. The generous lot & detached garage also offer exciting possibilities for a future ADU/additional living space. With room to entertain, space to work from home, & thoughtful improvements throughout, 1054 Thornton Way offers a wonderful combination of comfort, convenience, & possibilities. Come see everything this property has to offer!

$10,637/mo

Est. mortgage payment based on a $1,598,888 home price.

All estimates are provided by Luxury Presence for informational purposes only. Actual amounts may vary.

Additional information

MLS® ID
ML82058949

Interior Features

Bedrooms
3
Bathrooms
2
Fireplace
Yes
Cooling
Yes
Heating
Yes
Basement
No

Exterior Features

Lot Size
0.17 Acres

Other Property Details

Garage
Yes
MLS provider logo

Listed by Victoria Rock, Lauren Proctor with Intero Real Estate Services
Listing Contact: 408-702-8906 

Bay East  ©2026 CCAR  ©2026. bridgeMLS  ©2026. Information Deemed Reliable But Not Guaranteed. This information is being provided by the Bay East MLS, or CCAR MLS, or bridgeMLS. The listings presented here may or may not be listed by the Broker/Agent operating this website. This information is intended for the personal use of consumers and may not be used for any purpose other than to identify prospective properties consumers may be interested in purchasing. Data last updated at 3:44 AM UTC, 10/21/2026.

Powered by Luxury Presence
