Property photo 1
Property photo 2
Property photo 3
Property photo 4
Property photo 5
3 Beds
3 Baths
2,060 sqft

$1,986,000

380 Cherry Drive, Pasadena CA, 91105

Price per sqft$964.08
Built in1964
Property size2,060 sqft
Property typeResidential

Overview

Active

Listed Oct 19, 2026

Updated 30h ago

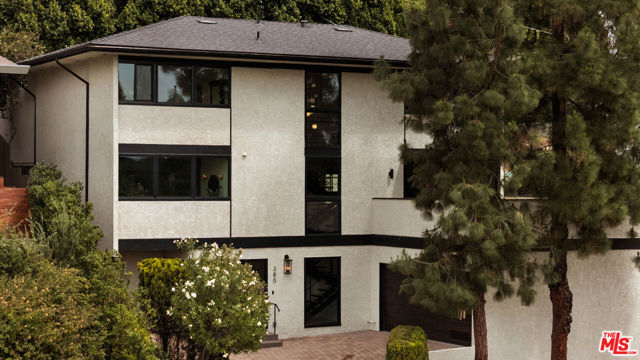
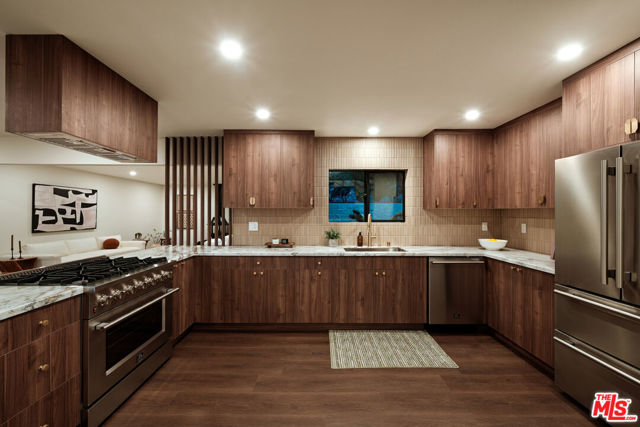
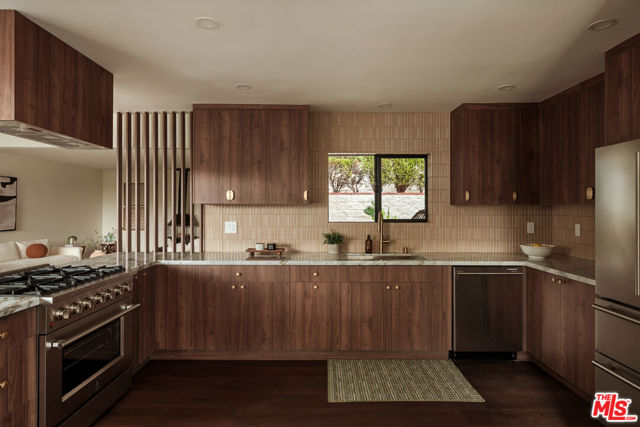
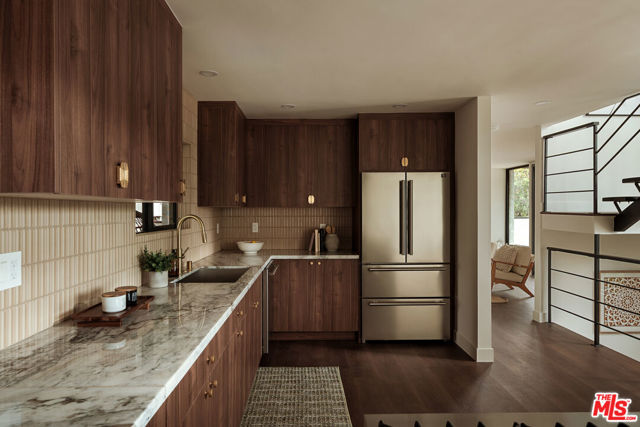
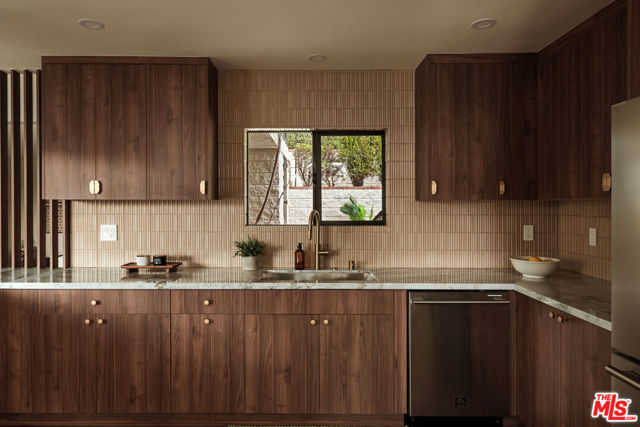
Nestled high in the highly coveted San Rafael Hills of Pasadena, this completely reimagined 3-bedroom, 2.5-bath contemporary retreat masterfully balances timeless Mid-Century flair with bold, modern sophistication. A welcoming formal foyer leads you up to an airy, meticulously curated interior defined by rich wide-plank flooring and stunning new black-framed picture windows that perfectly capture tranquil treetop and mountain views. Designed for the quintessential indoor-outdoor California lifestyle, the open, seamless floor plan features two distinct gathering spaces: a cozy den boasting a romantic fireplace, and a sun-drenched formal living room anchored by a dramatic statement brick fireplace. From the living room, step out onto a freshly tiled entertainer's deck complete with a ceiling fan and ambient lighting creating the perfect setting for relaxing wine nights. Seamlessly connected is the formal dining area, which includes a custom built-in bar and integrated wine refrigerator, ensuring you are always ready to host. At the heart of the home lies a luminous chef's kitchen showcasing striking designer marble countertops, bespoke cabinetry, a gorgeous hand-glazed tile backsplash, and premium stainless steel Forno appliances, including a magnificent 36-inch range with a custom self-venting hood. A chic powder room on this main level offers ultimate convenience for guests, and thoughtfully designed for everyday practicality, there is plenty of storage throughout the home. Upstairs, all three bedrooms and a conveniently located laundry are privately tucked away. The double-door primary suite serves as a secluded oasis featuring dual custom closets (including an expansive walk-in), a charming dumbwaiter from its vintage days, a spectacular spa-inspired en-suite bathroom with a double shower clad in elegant floor-to-ceiling tile and sliding glass doors that open directly onto a second expansive deck. The two generously sized guest bedrooms also feature custom-tailored closets and share a beautifully appointed full bathroom highlighting custom designer tilework and a brand-new vanity w/ fixtures. Outside, the tiered, multi-level backyard offers a secluded, resort-like ambiance surrounded by lush, mature landscaping, ambient string lights, and a large, inviting in ground spa. Beyond its visible artistry, this turnkey masterpiece is meticulously future-proofed with a brand-new roof, updated plumbing, updated HVAC system with a Nest smart thermostat, a 200-amp

$13,213/mo

Est. mortgage payment based on a $1,986,000 home price.

All estimates are provided by Luxury Presence for informational purposes only. Actual amounts may vary.

Additional information

MLS® ID
CL26994653

Interior Features

Bedrooms
3
Bathrooms
3
Fireplace
Yes
Cooling
Yes
Heating
Yes
Basement
No

Exterior Features

Lot Size
0.14 Acres

Other Property Details

Garage
Yes
View
Yes
MLS provider logo

Listed by Rosa A. Garcia, with The Core Agency
Listing Contact: 818-671-8891 

Bay East  ©2026 CCAR  ©2026. bridgeMLS  ©2026. Information Deemed Reliable But Not Guaranteed. This information is being provided by the Bay East MLS, or CCAR MLS, or bridgeMLS. The listings presented here may or may not be listed by the Broker/Agent operating this website. This information is intended for the personal use of consumers and may not be used for any purpose other than to identify prospective properties consumers may be interested in purchasing. Data last updated at 2:13 PM UTC, 10/20/2026.

Powered by Luxury Presence
